Al Khorayef Tower Lobby
Hierarchy: the principle of arranging objects in a certain way based on their function and importance.
Location
Riyadh, KSA
Plot Size
600 m²
Category
Retail
Scope
Interior Design.
The entrance lobby of an office building, a room asked to move hundreds of people toward the elevators and hold a few of them still. The design takes that tension as its concept: kinetic and static, graded across one space.
The plan follows a single guiding axis. Entry opens into a double height volume held by a statement chandelier, then a reception desk aligned with a water feature and integrated seating, then the elevator core. Waiting areas flank it, a lounge and café sit opposite.
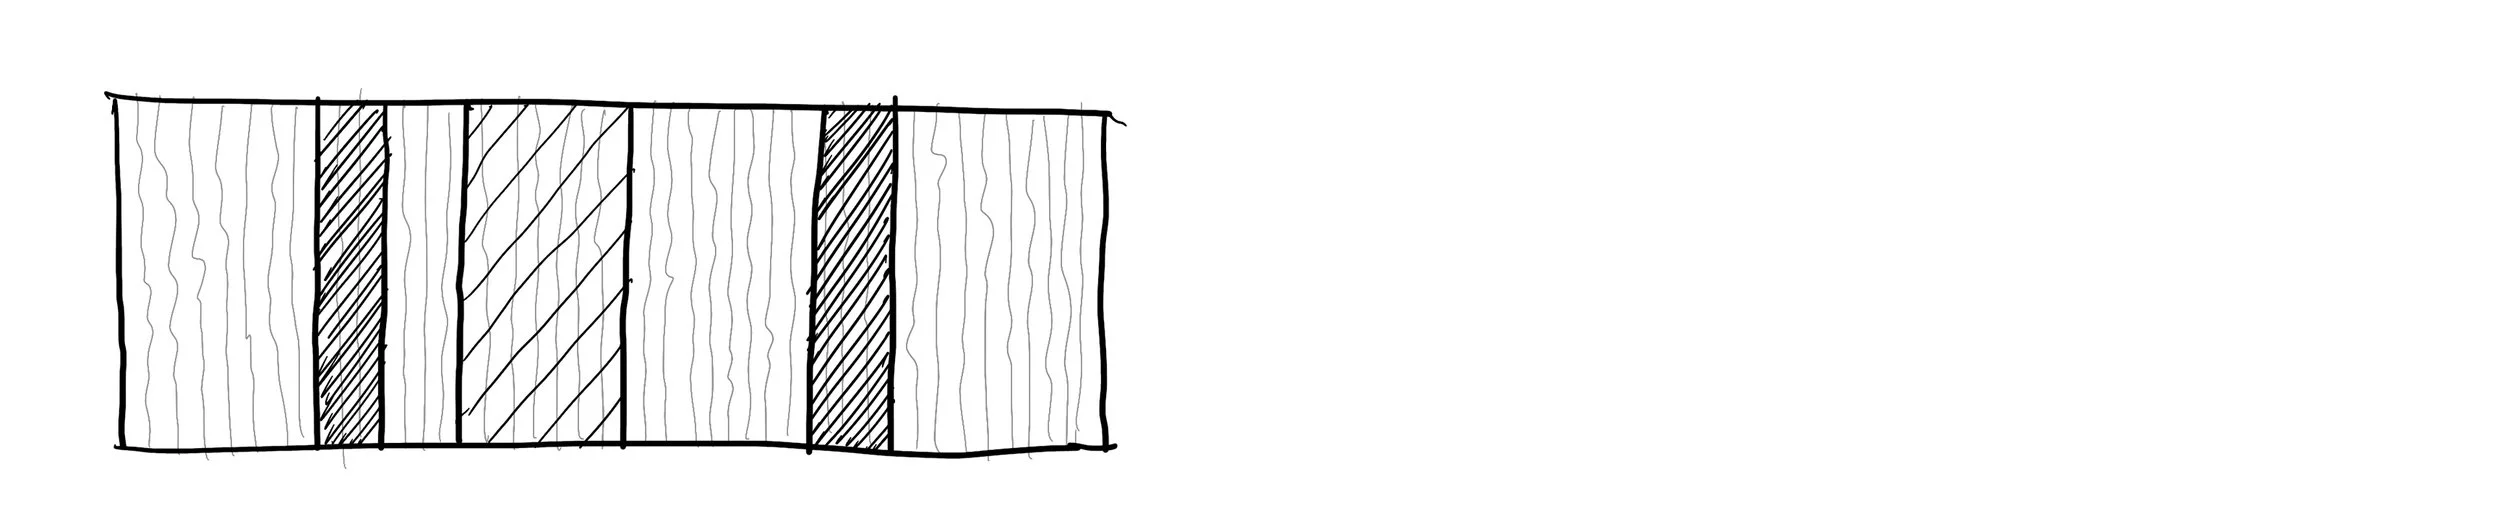
Zoning follows density rather than program. Movement is written into the walls as repetitive elements extruded 3 to 4 cm from the same stone, dense where traffic concentrates, thinning as the room settles, and gone entirely where people sit.
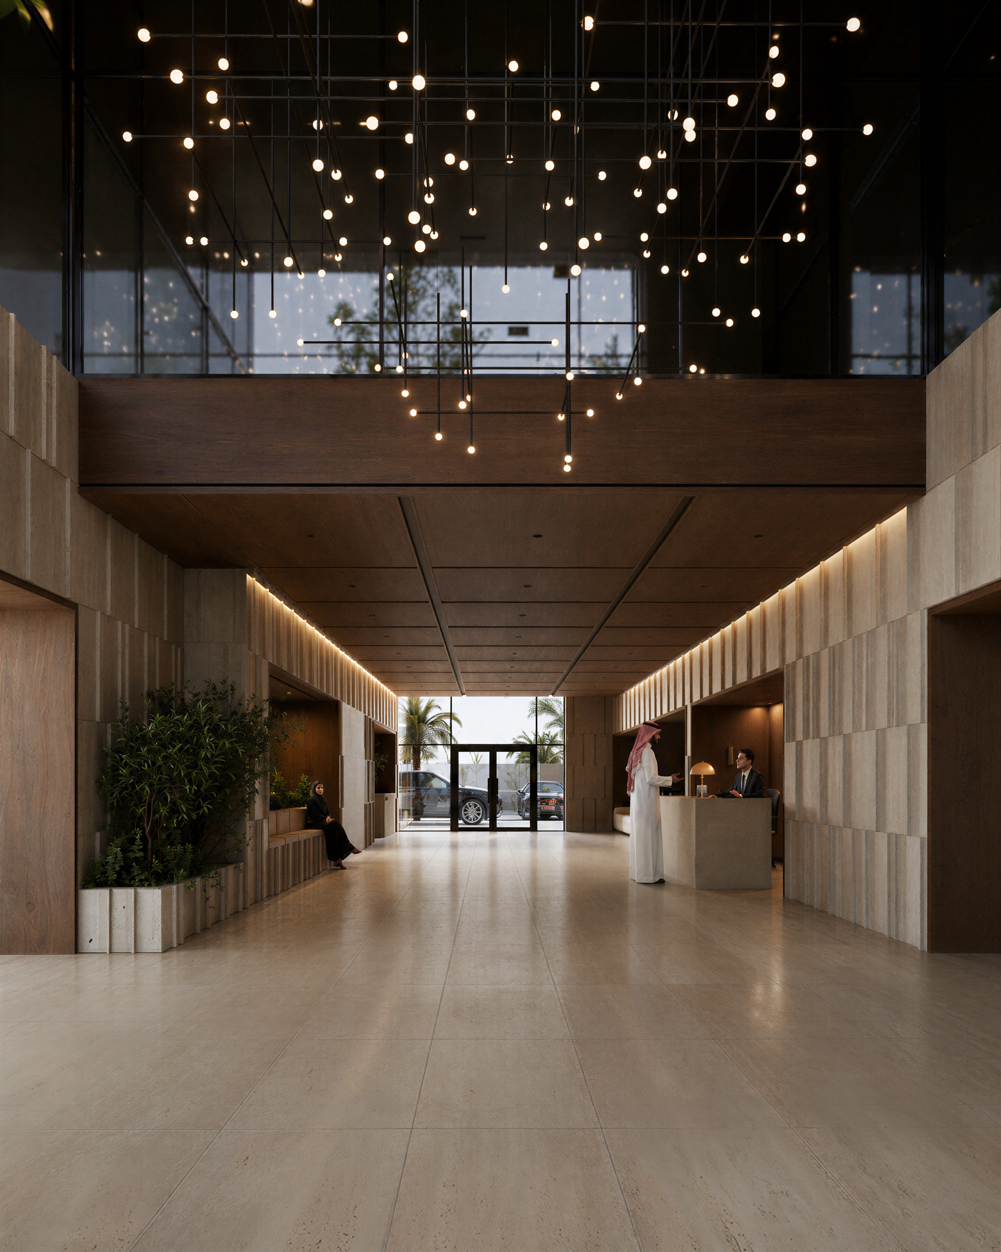
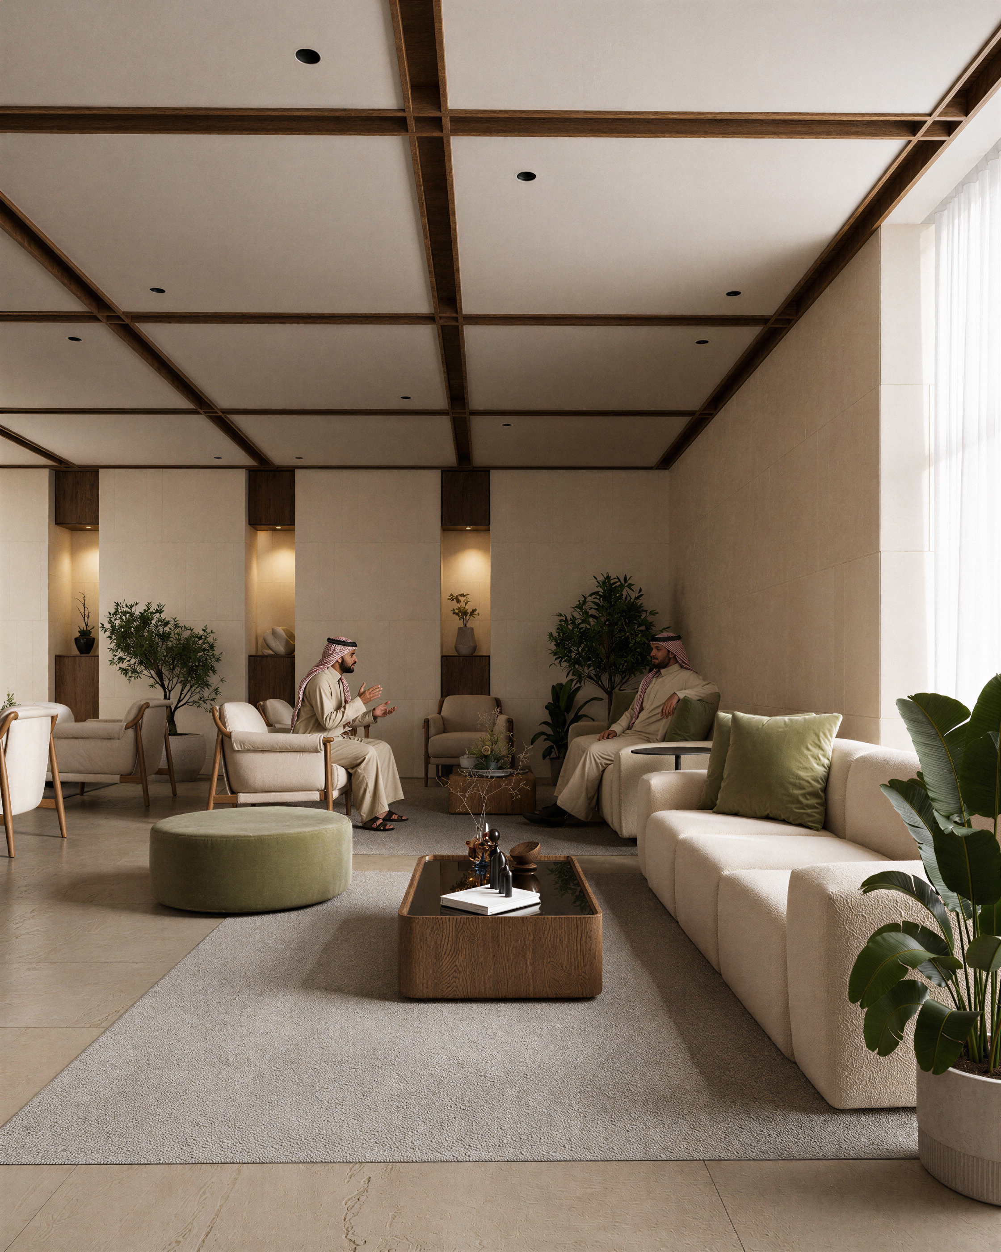
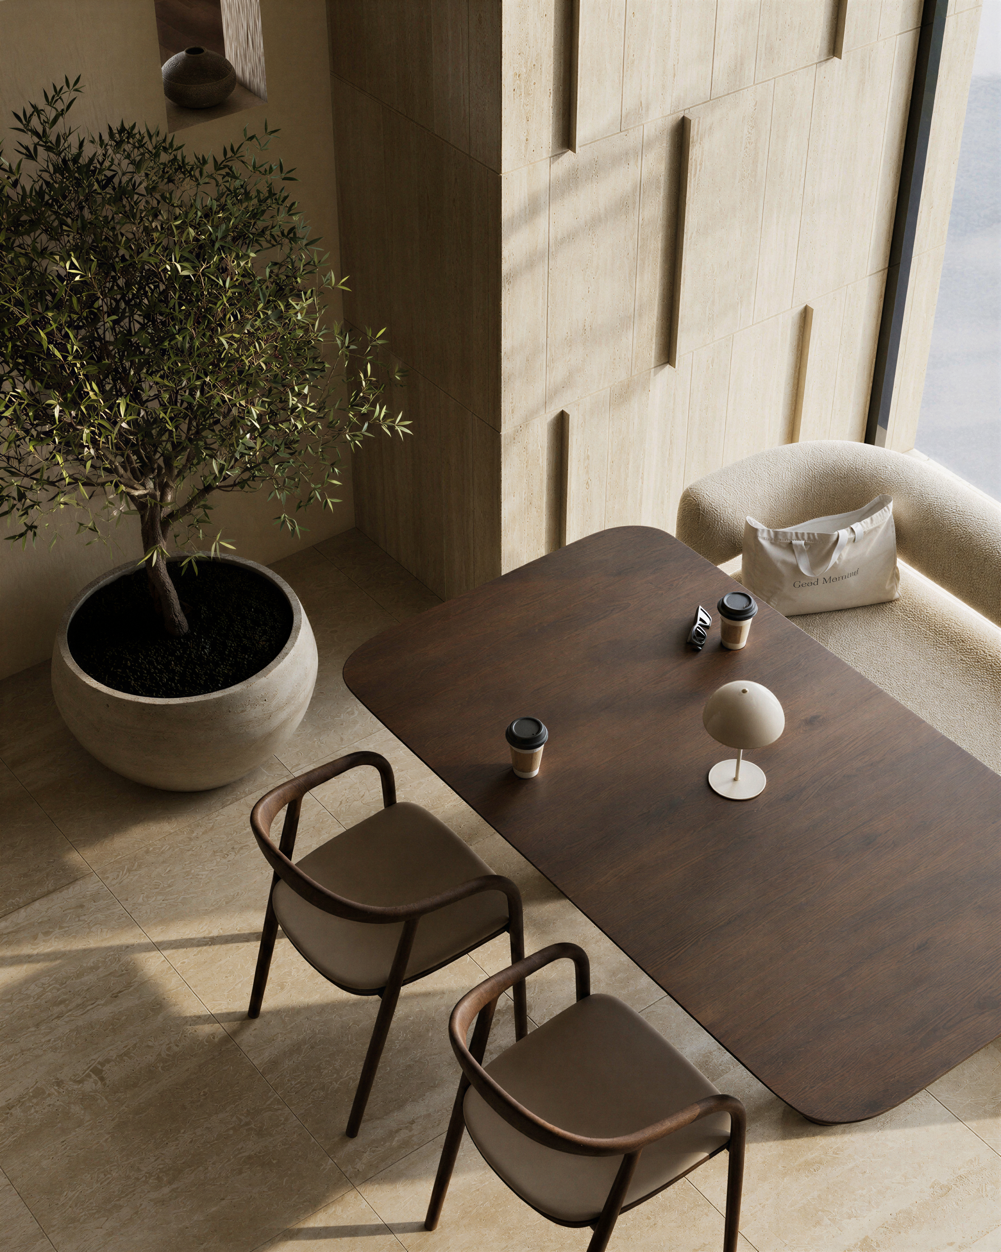
Stone tile, openings, and pattern form the material vocabulary, drawn from an architecture that has always cut and layered stone to control light. The palette stays within one family, so texture rather than color separates one surface from the next.
The relief works with the sun. As daylight moves from morning to afternoon, the extrusions throw shadows that lengthen, turn, and flatten, so no wall reads the same way twice in a day. After dark the light grazes upward and the pattern reverses.
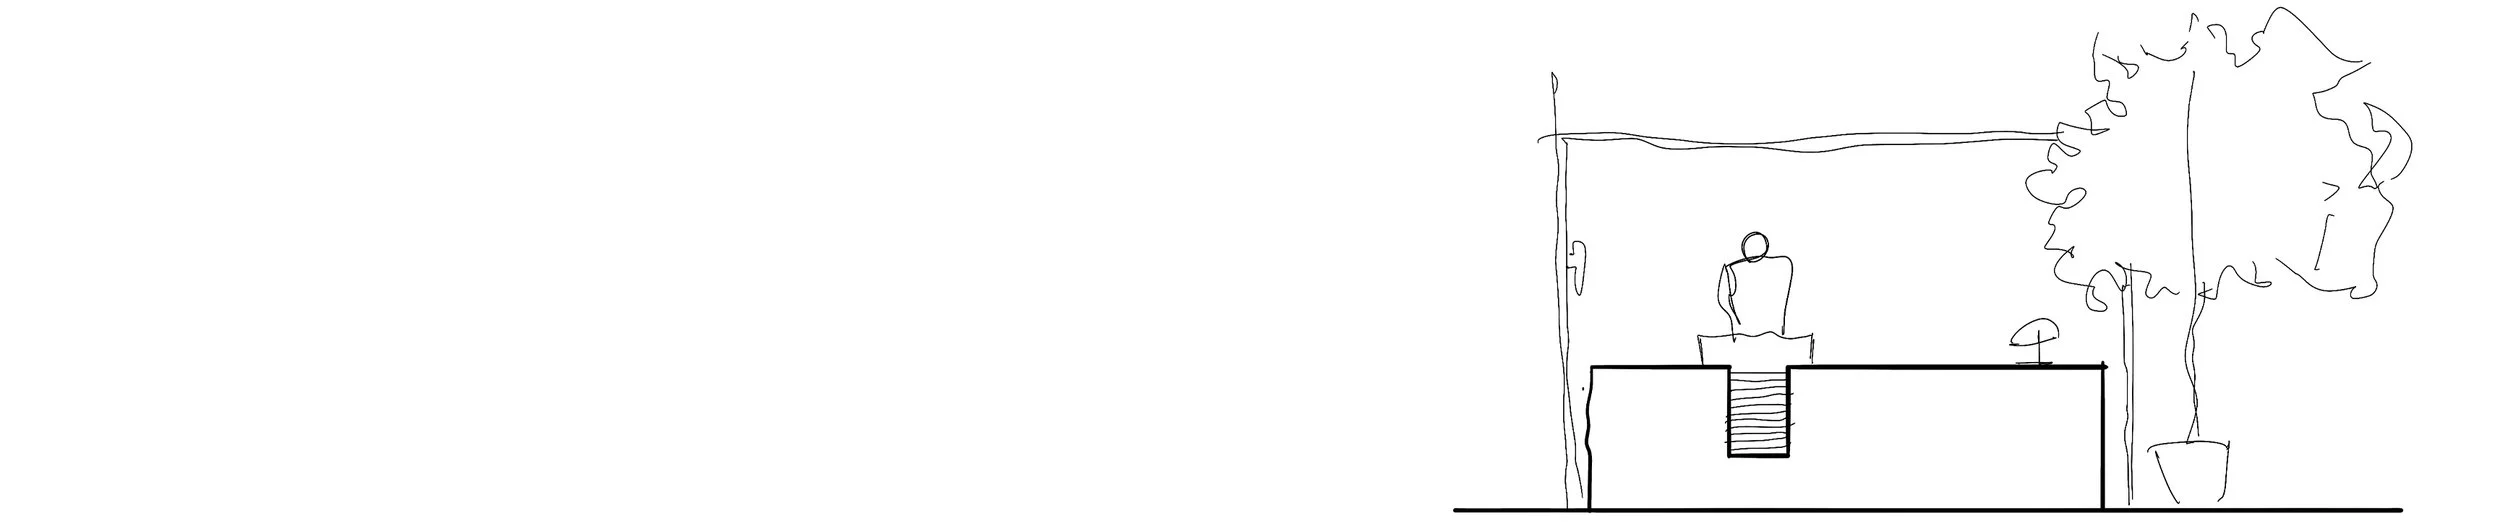
Water sets the acoustic floor of the room. Placed on the axis and in the sightline of everyone arriving, it holds a steady sound beneath the traffic and gives the eye somewhere to rest on the way in.
What remains is a room that reads differently depending on how you cross it. Passing through, it moves with you. Waiting inside it, it falls still. One lobby, two experiences, decided entirely by the pace of whoever is standing in it