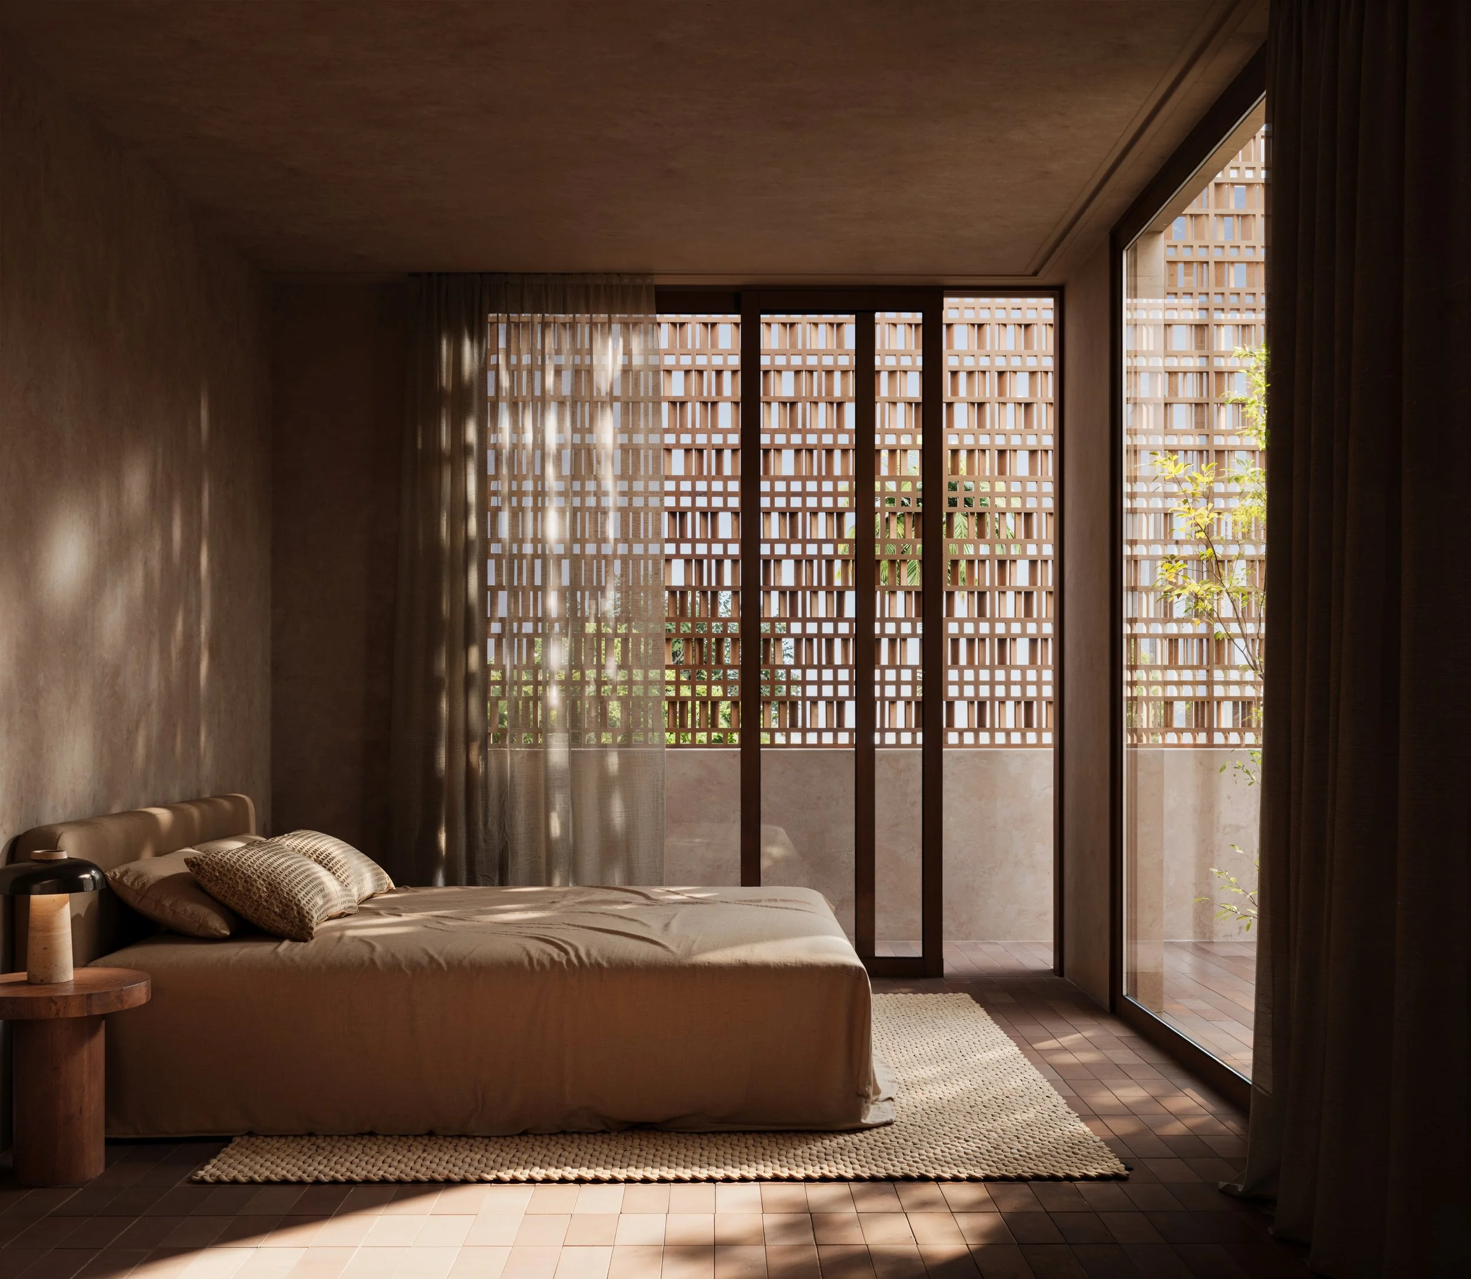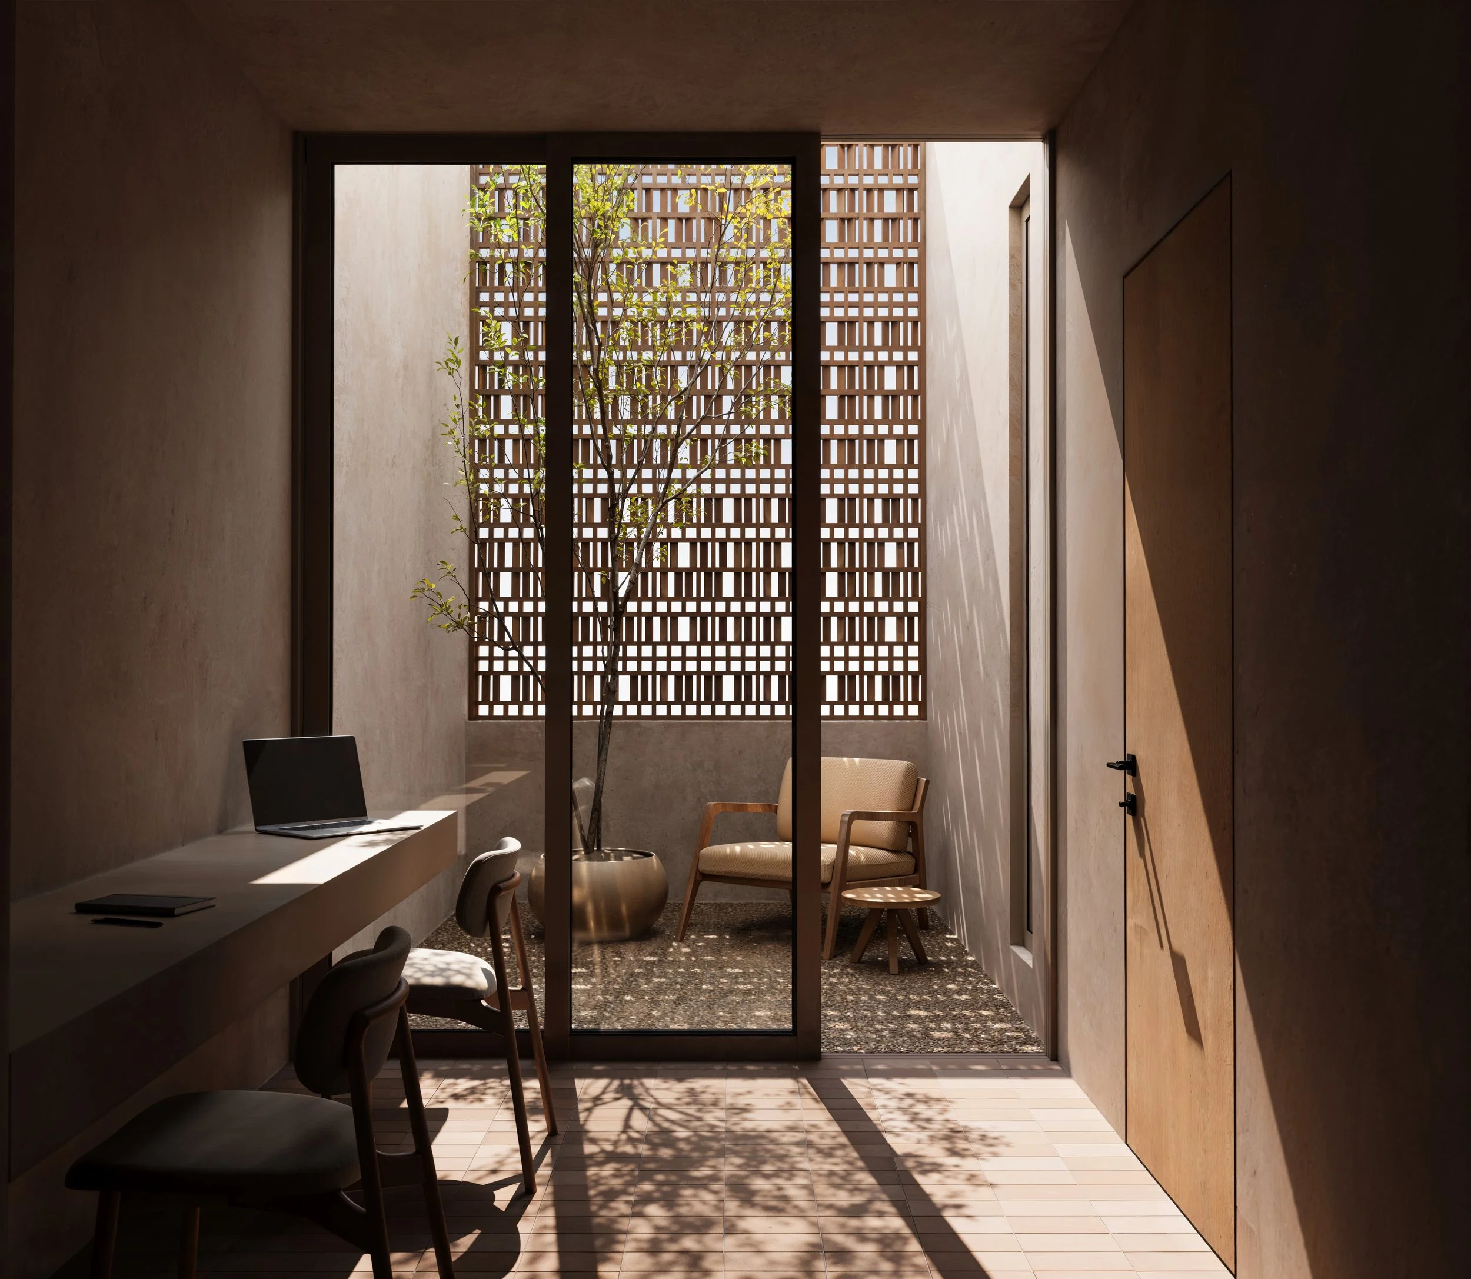
Sadu House
Sadu: describes a specific technique of weaving in geometrical shapes hand-woven by Bedouins.
Location
Abu Dhabi, UAE
Plot Size
450 m²
Category
Residential. Architectural Competition
Scope
Architecture Design.
Sadu House is an entry to House of the Future, the Dubai Government competition seeking an affordable, expandable prototype home suited to modern Emirati needs. Bedouin heritage supplies the starting point: movement, adaptability, and a life once lived largely outdoors within a framework of absolute privacy.
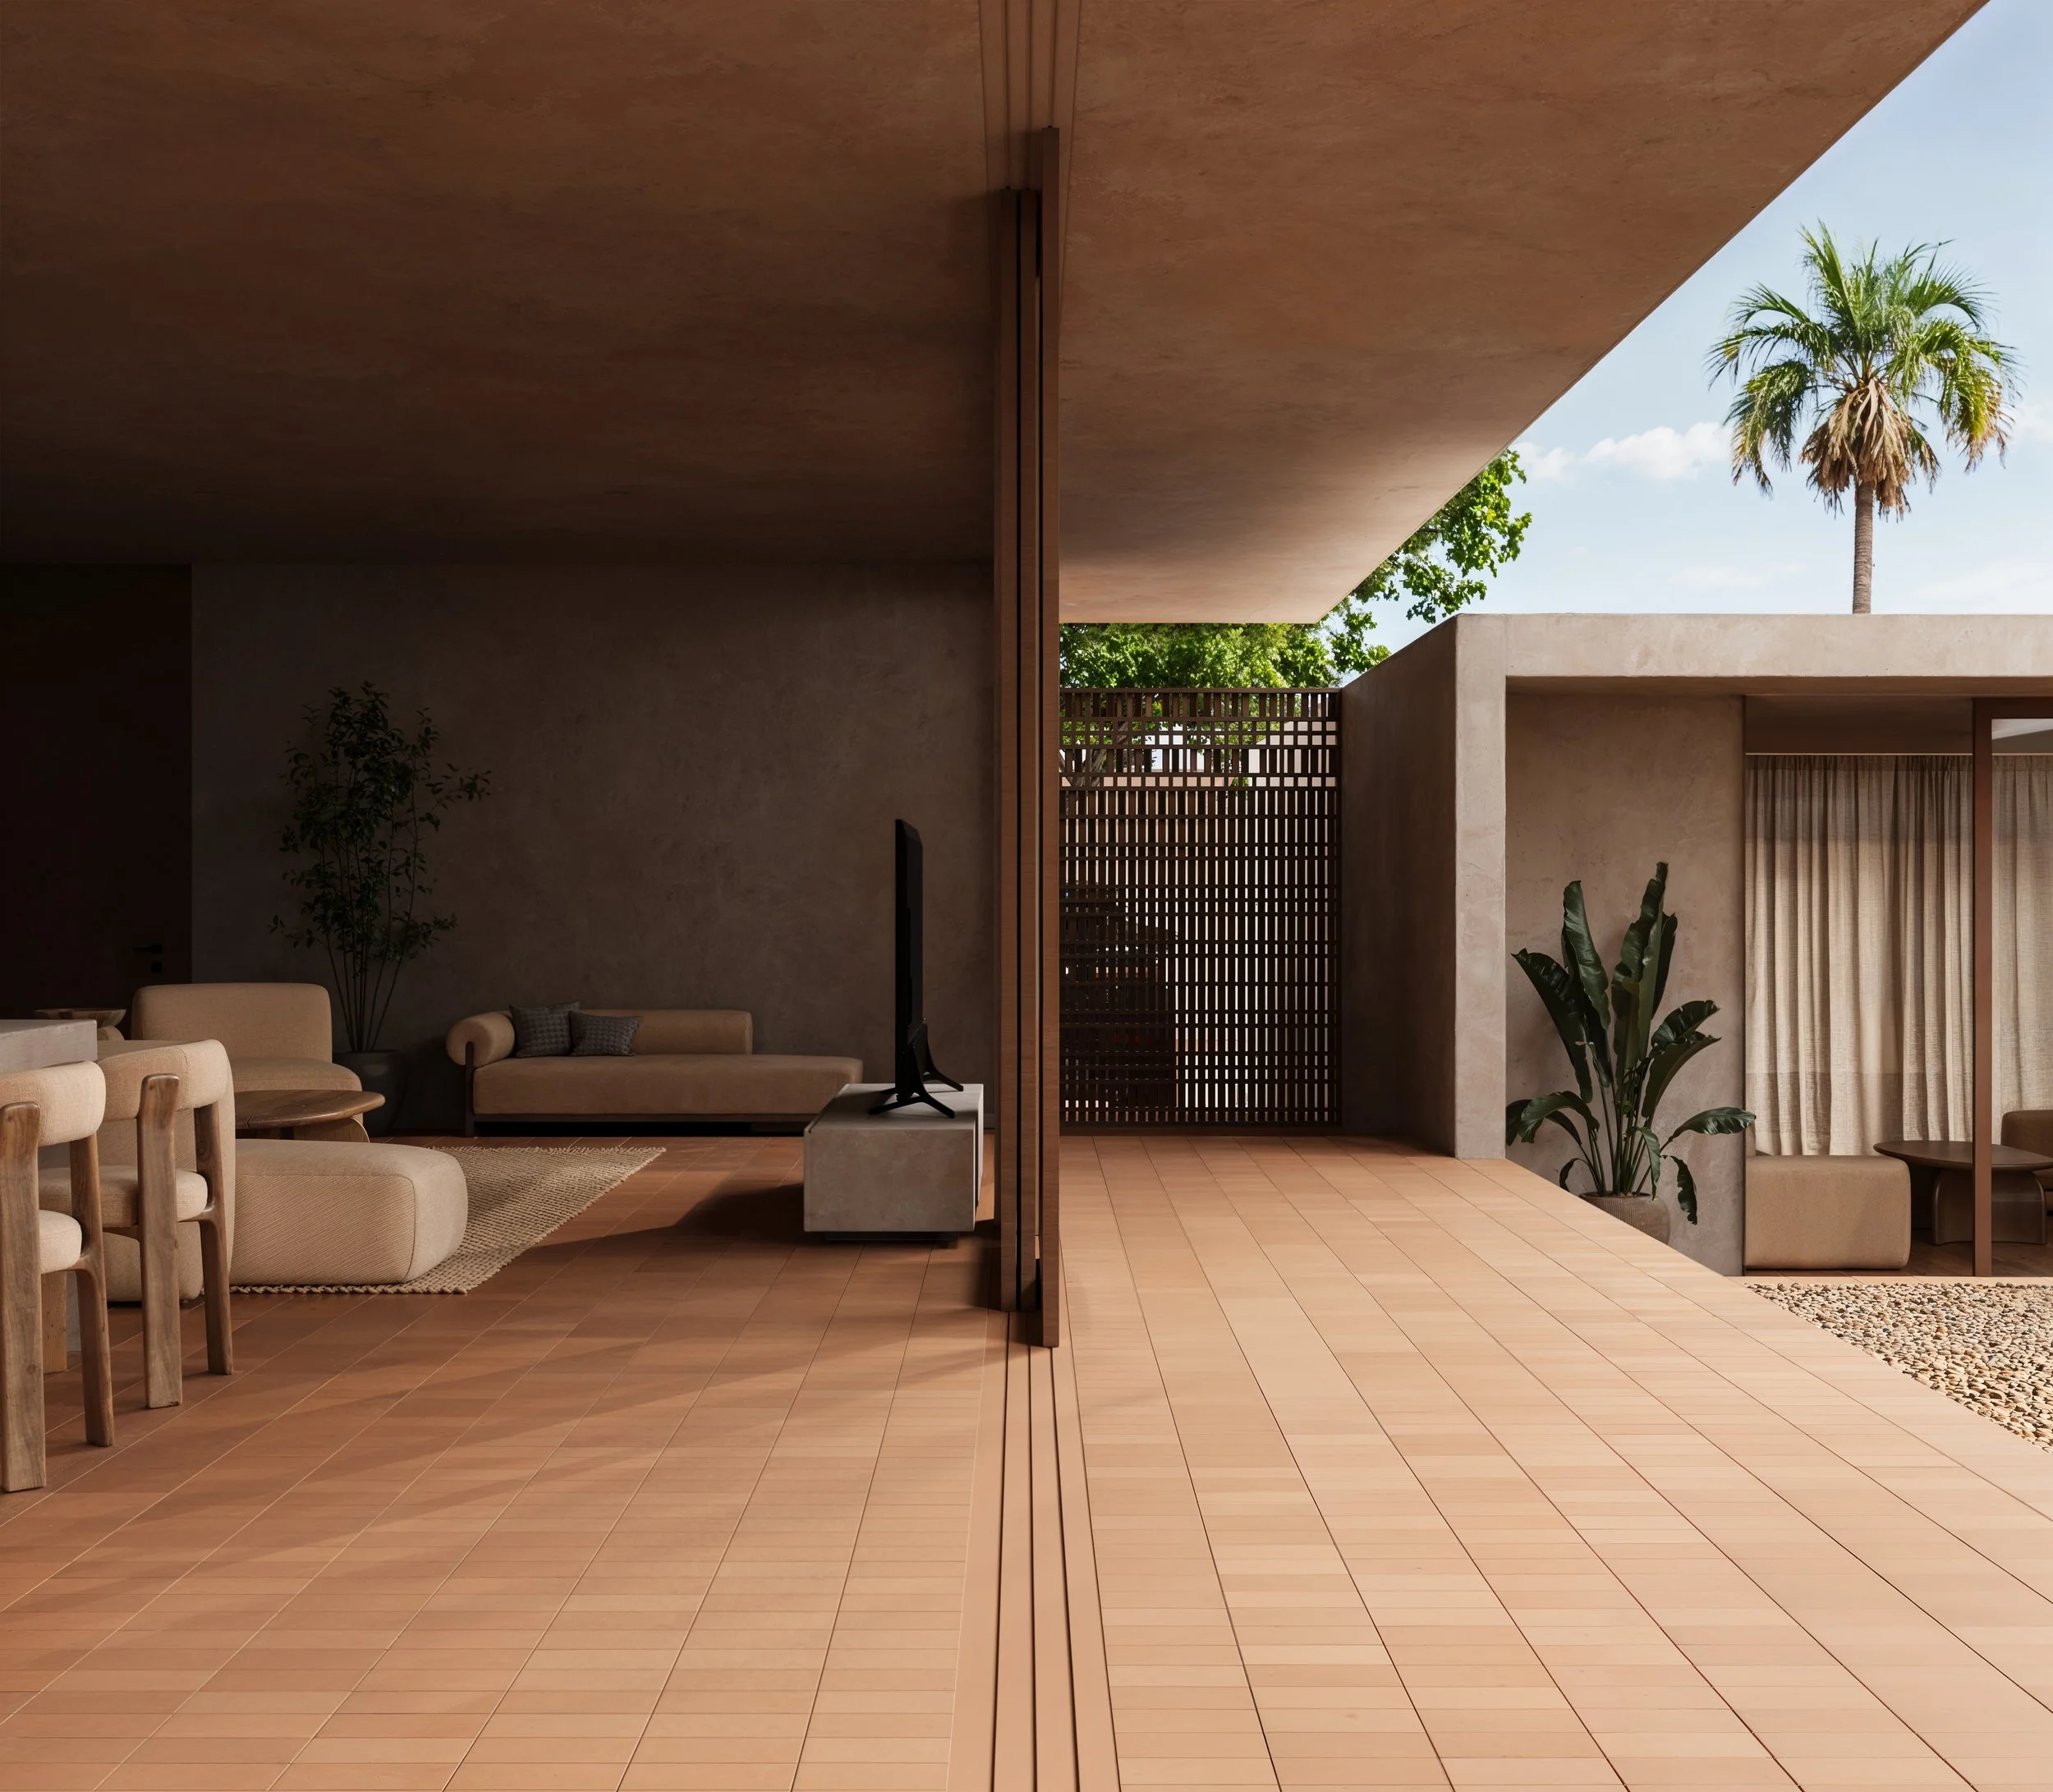
Our entry separates into three masses, a majlis, a family quarter, and a service block, each with its own entrance and its own outdoor space. They connect only through the landscape, which makes the journey between rooms as deliberate as the rooms themselves.
Shaded corridors and courtyards run between the volumes, forming micro climates that keep the outdoor route usable through the year. The envelope stays solid toward the street and opens generously inward, holding privacy without closing the house off from nature.
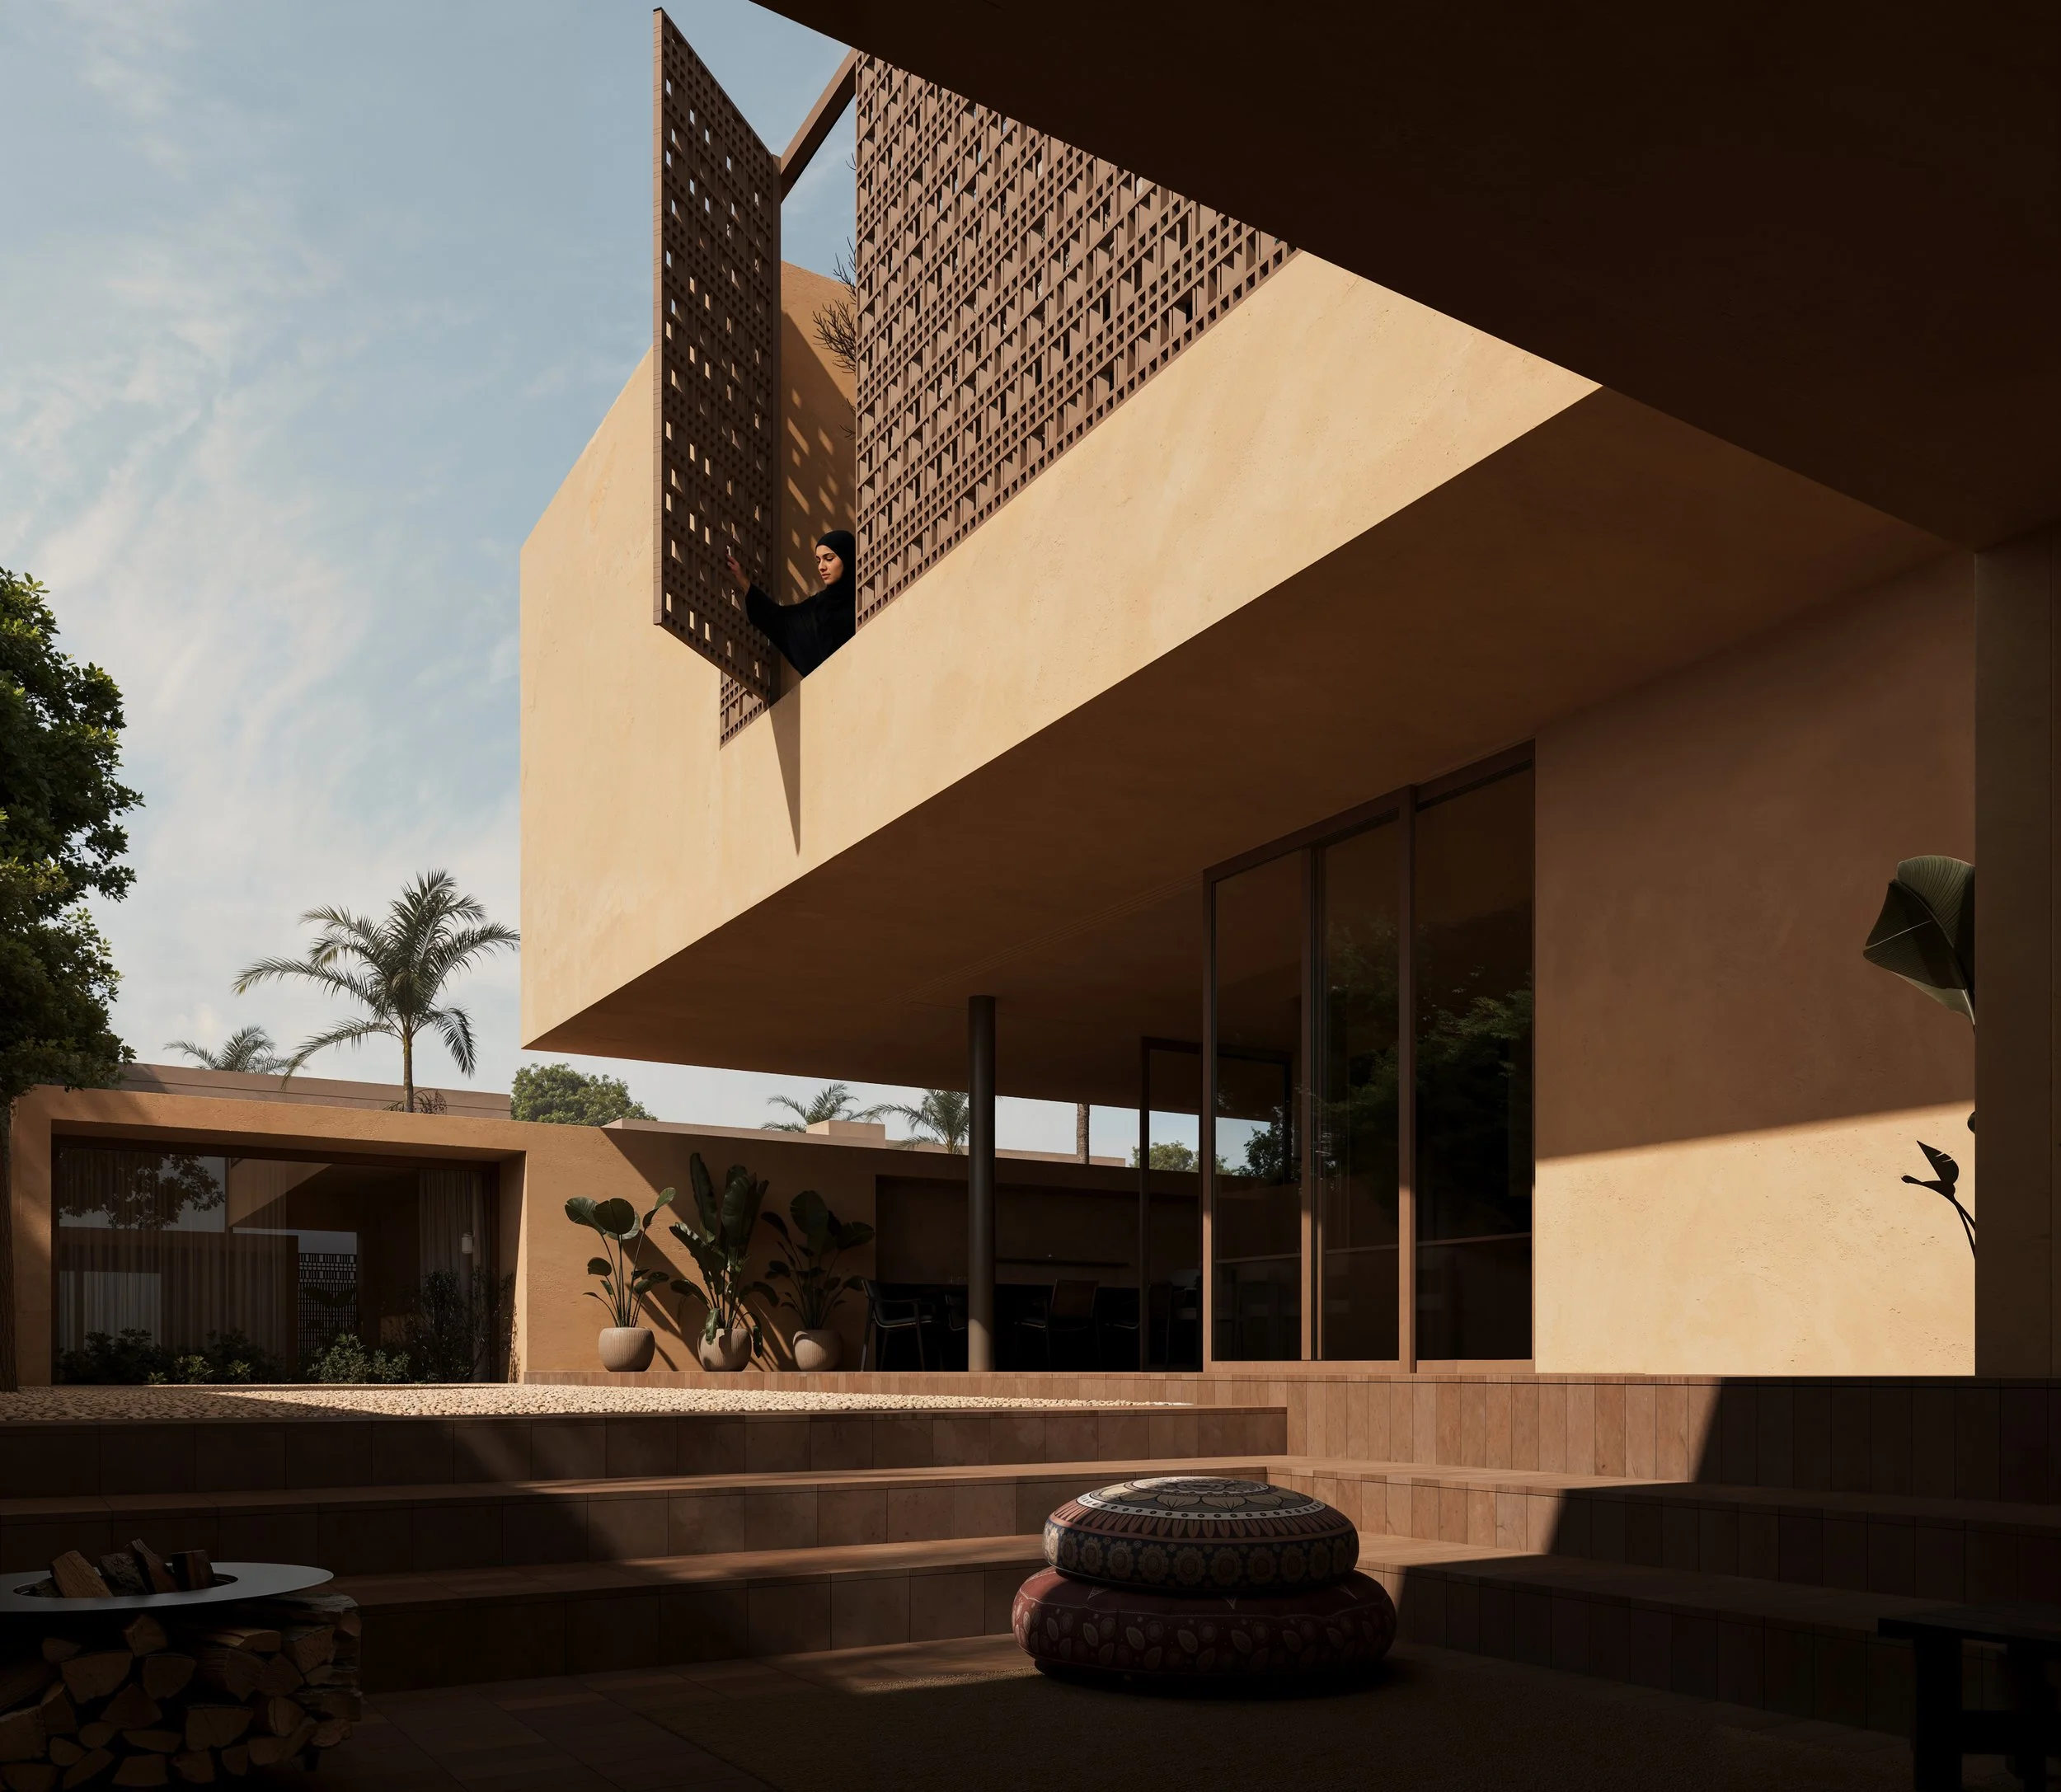
Sadu patterns applied in facade screens act as a contemporary mashrabiya, their density and rotation adjusted panel by panel to release light where it is wanted and withhold it where privacy is required.
Cooling runs without machinery. South facing solar chimneys heat, rise, and draw air through earth tubes buried three meters down, where the ground tempers it before it reaches the rooms. Condensed moisture is collected and returned to irrigation.
Lime plaster, local limestone, and palm wood keep the house the color of the sand it sits in. What results is a nomadic ethos held in permanent form, rooted in tradition and still moving with the rhythms of contemporary life.
What remains is a house that asks to be walked through slowly. Light shifts across its screens, courtyards open and close around each threshold, and the distance between one room and the next turns into the part of the day worth remembering.